Image editing / GPT IMAGE 2.6 PROMPT
Turn a sketch into a realistic render
Use a line sketch as the blueprint for a realistic architectural image, with materials and lighting you can specify.
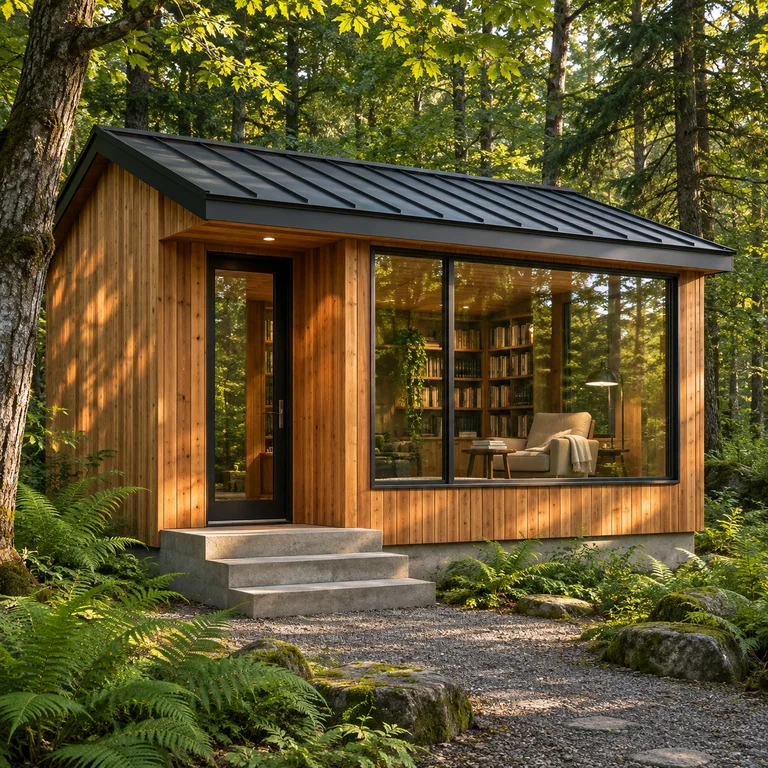
Illustration generated separately from the Images26 production workflow.
Try this prompt
Use the uploaded cabin sketch as the blueprint for a realistic architectural rendering. Match its viewpoint, silhouette, roofline and the positions and proportions of the windows, door and steps. Render the walls in natural cedar, the roof in dark standing-seam metal and the steps in smooth concrete. Add soft late-afternoon daylight and realistic reflections in the glass. Keep the sketch’s composition and existing elements.
Upload one sketch with a clear outline and viewpoint. Replace the cabin details with the parts of your drawing that should stay in place, then specify materials and light.
Use this promptWhat to check in your result
Compare the silhouette, openings and perspective with the sketch. Inspect the material transitions and check that the lighting agrees with the shadows.
Prompting technique adapted from the OpenAI image prompting guide.